
Prioritising customer success for more than 75 years

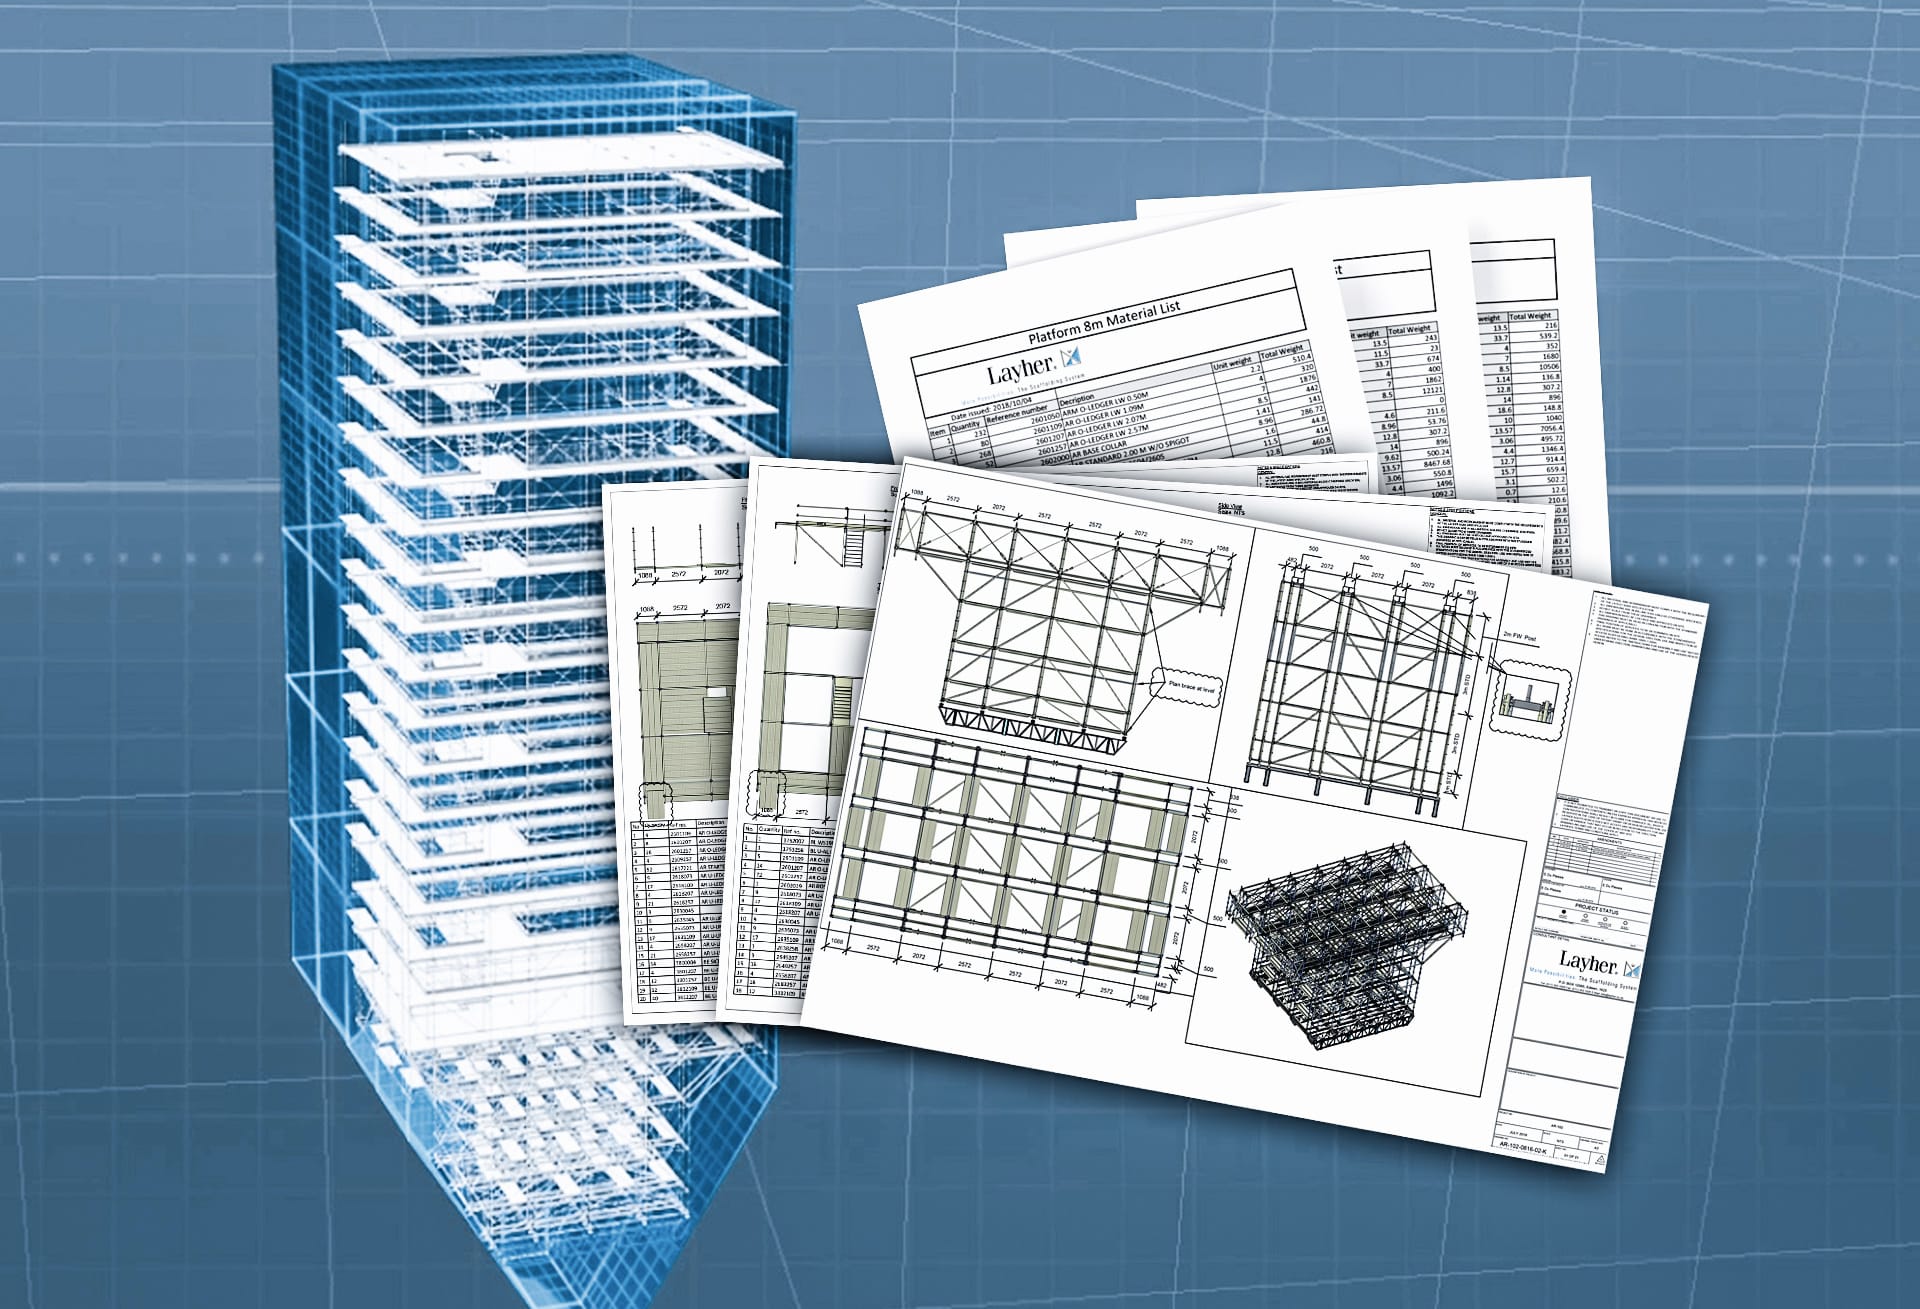



We build full 3D scaffold models in LayPLAN SUITE that import cleanly into your existing BIM environment. The geometry, components, and tie-points appear exactly where the scaffold will stand, so your project team can run clash detection, sequence the build, and sign off the design before any steel arrives on site. Especially useful on industrial and refinery projects where space is tight and access has to be planned around live operations.
We prepare complete conceptual scaffold designs upfront, working from your drawings, site photos, or a walk of the site with your team. The output gives you a clear layout, indicative material list, and visual reference to share with your project team, contractor, or end client before the project is awarded. It removes guesswork from quoting and helps you stress-test the brief while changes are still cheap to make.
Every Layher scaffold design in South Africa is reviewed and signed off by our in-house structural engineering team. We work to Layher’s global technical standards alongside the relevant local codes, factoring in load capacity, wind exposure, support conditions, and the operating environment specific to your site. You get a structure that performs safely under real conditions, with the engineering record on file to back it up.
We issue detailed assembly drawings for review and sign-off before erection starts. Each drawing set includes plan and elevation views, a component schedule, and tie-in details, so your scaffold team, safety officer, or third-party inspector knows exactly what is being built. Approved drawings stay on file as part of the project record for compliance audits and handover.
IWH-accredited training that introduces your team to the Layher Allround system, component identification, and core assembly principles. Aimed at site managers, safety officers, planners, and supervisors who need to understand the system without necessarily erecting it themselves. Sessions can run at our Germiston facility or on your premises, with course materials and certification on completion.
Targeted training for the erection crew working on a particular Layher design or project. We walk the team through the approved drawings, the assembly sequence, critical tie-points, and any non-standard details before they start work on site. The result is fewer reworks, shorter build times, and a crew that is confident on technically complex jobs.
On-site support from a Layher technical specialist during erection, modification, or dismantle. Useful for first-time installations of a system, work in difficult-access environments, and projects where multiple contractors are interfacing on the same structure. We do not replace your erection team, we work alongside them to make sure the scaffold is built the way it was designed.
Sites change, scopes change, and scaffolds sometimes have to change with them. Our engineering team is on call to assess revisions and issue updated drawings, calculations, or material schedules whenever something on site shifts. You stay compliant, your scaffold stays safe, and the project keeps moving without waiting for an external sign-off.
We help with on-site material tracking, stock counts, and reconciliations for rented or supplied components. Particularly valuable on long-running industrial projects where the scaffold inventory grows across months and multiple work fronts. The benefit is fewer lost components, simpler returns, and rental costs that stay predictable from project start to demob.